222 Roseborough Court, Scugog, ON L9L 2E6
- $1,259,900
- 4
- BD
- 4
- BA
- 2,000
- SqFt




- List Price
- $1,259,900
- MLS#
- E13625376
- Status
- ACTIVE
- Type
- Single Family Residential
- SubType
- Detached
- Style
- 2-Storey
- Bedrooms
- 4
- Bathrooms
- 4
- Living Area
- 2000-2500
- Province
- ON
- Municipality
- Scugog
- Area
- Durham
- Neighborhood
- Port Perry
- Subdivision
- Sherrington Drive & Reach St
Property Description
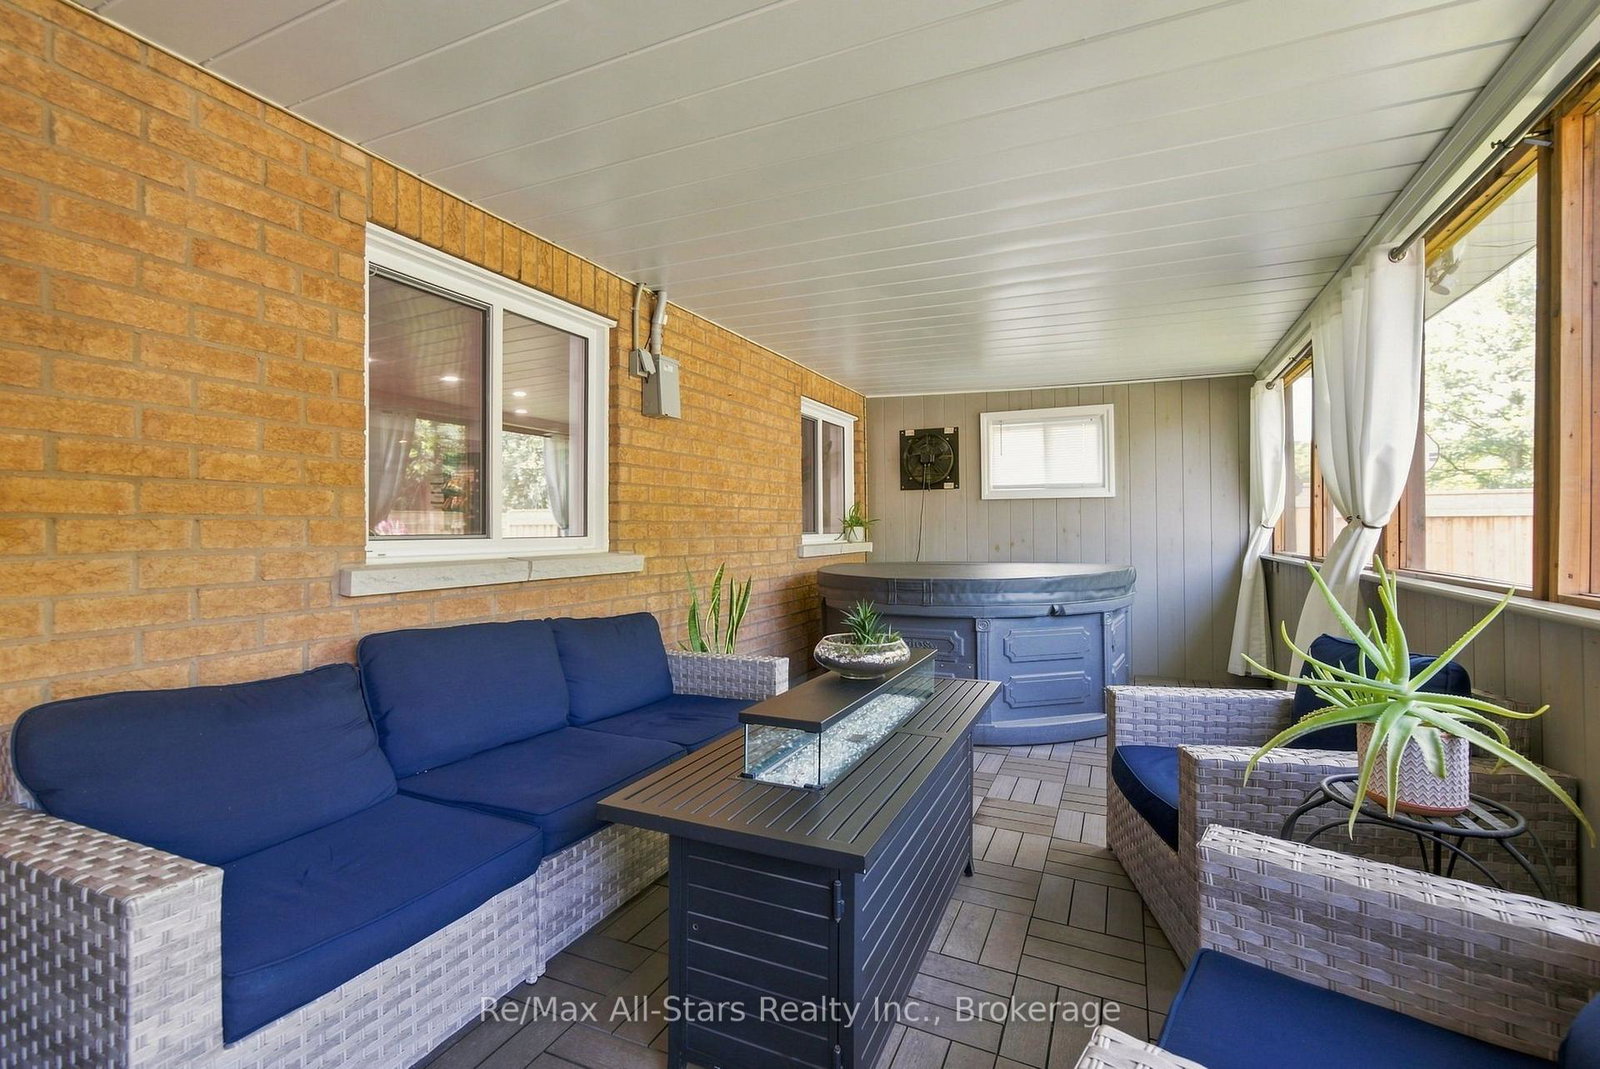
An absolute gem with nothing to do! Panoramic views over woodland ravine and Cawker's Creek located on a quiet court in the Ravines of Cawker's Creek in Port Perry. This home and property will allow you to rest and relax including an inground pool, 4 season use hot tub / sunroom, elevated composite deck overlooking backyard ravine. An updated 2 storey, 4 bedroom, 4 bath home with 9' ceilings that will suit any family size. Immaculately kept and shows pride of ownership throughout. Walk out finished basement perfect for entertaining / teen hang out; 6 car parking on newly paved drive! Snowmobile right to the E108 trail. Updates include: May 2021, Insulation upgraded to R60 - Aug 2021, Replaced all windows and doors - Dec 2021, Master bathroom complete remodel, including heated floor - Feb 2022, Upstairs bathroom complete remodel - Sep 2022, Fences - Sep 2022, Removal of popcorn ceilings - Sep 20022, Replaced main floor and both upstairs toilets - Nov 2022, Replaced front door - May 2023, Upgraded door handles and hinges - Jun 2023, Replaced main floor patio door - May 2024, Pool liner and solar blanket - Jun 2024, Replaced sand in pool filter - Jun 2024, Replaced main board in pool heater - Aug 2025, Hot tub cover - Feb 2026, Replaced railing - Mar 2026, Replaced all carpet - Mar 2026, Driveway - Jul 2026 - largest in the neighbourhood; Furnace - Sep 2016, garage doors - Oct 2016, Roof Shingles and added vents - Jul 2019, Hot water tank - Nov 2019 - Over $200,000 spent in renovations, remodeling and upgrades!
/u.realgeeks.media/sandrotucci/header.png)
Additional Information
- Taxes
- $7,670
- Heat Type
- Forced Air
- Heat Source
- Gas
- Air Conditioning
- Central Air
- Rooms
- 7
- Family Room
- Yes
- Kitchens
- 1
- Exterior
- Brick, Vinyl Siding
- Garage Spaces
- 2
- Garage Type
- Attached
- Pool
- Inground
- Parking Spaces
- 8
- Parking Type
- Private
Mortgage Calculator
Listing courtesy of Re/Max All-Stars Realty Inc..