49 Circle Ridge Drive, Georgina, ON L4P 2H2
- $880,000
- 4
- BD
- 3
- BA
- 1,100
- SqFt




- List Price
- $880,000
- MLS#
- N13781370
- Status
- ACTIVE
- Type
- Single Family Residential
- SubType
- Detached
- Style
- Bungalow-Raised
- Bedrooms
- 4
- Bathrooms
- 3
- Living Area
- 1100-1500
- Province
- ON
- Municipality
- Georgina
- Area
- York
- Neighborhood
- Keswick North
- Subdivision
- The Queensway S/Circle Ridge Rd
Property Description
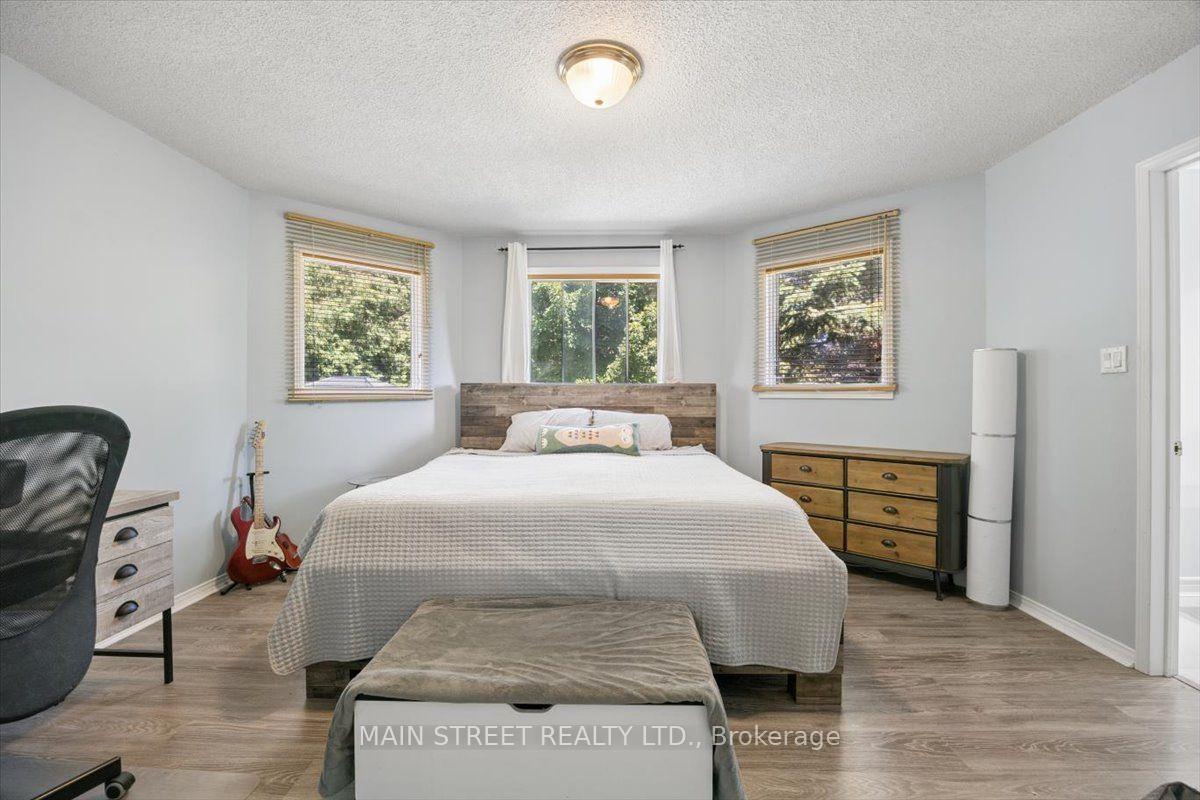
Unbeatable Value - Motivated Seller! Now offered at $880,000, this beautifully maintained, detached raised bungalow sits on a rare and premium 50ft x 146ft deep mature lot. Boasting over 2,600 sq. ft. of finished living space, this versatile 3+1 bedroom, 3-bathroom home is perfect for growing families or multi-generational living. The main level features a bright, functional layout with three comfortable bedrooms and two full bathrooms. The lower level hosts a stunning, sun-filled in-law suite complete with large above-grade windows, a separate entrance, a sophisticated 3-piece bath, and extensive storage. A standout feature is the attached 2-car garage with an extra-tall ceiling, ideal for large equipment or vertical storage. Enjoy ultimate peace of mind with a new roof (2024) and a newer furnace. The exterior offers a private, tree-lined backyard oasis and a driveway that accommodates up to six vehicles.Situated on a quiet, peaceful street, the property is just a short walk from local schools, parks, shopping, transit, and the community recreation centre. Commuters will love the seamless access to Highway 404, while weekend enthusiasts are only minutes away from the beautiful shores, beaches, and boating of Lake Simcoe. Don't miss this incredible opportunity!
/u.realgeeks.media/sandrotucci/header.png)
Additional Information
- Taxes
- $5,166
- Heat Type
- Forced Air
- Heat Source
- Gas
- Air Conditioning
- Central Air
- Kitchens
- 2
- Exterior
- Brick
- Garage Spaces
- 2
- Garage Type
- Attached
- Pool
- None
- Parking Spaces
- 8
- Parking Type
- Private
Mortgage Calculator
Listing courtesy of MAIN STREET REALTY LTD..