2386 South Orr Lake Road, Springwater, ON L0L 1P0
- $799,900
- 4
- BD
- 2
- BA
- 700
- SqFt




- List Price
- $799,900
- MLS#
- S13611670
- Status
- ACTIVE
- Type
- Single Family Residential
- SubType
- Detached
- Style
- Bungalow-Raised
- Bedrooms
- 4
- Bathrooms
- 2
- Living Area
- 700-1100
- Province
- ON
- Municipality
- Springwater
- Area
- Simcoe
- Neighborhood
- Rural Springwater
- Subdivision
- Old Penetanguishene Rd/South Orr Lake Rd
Property Description
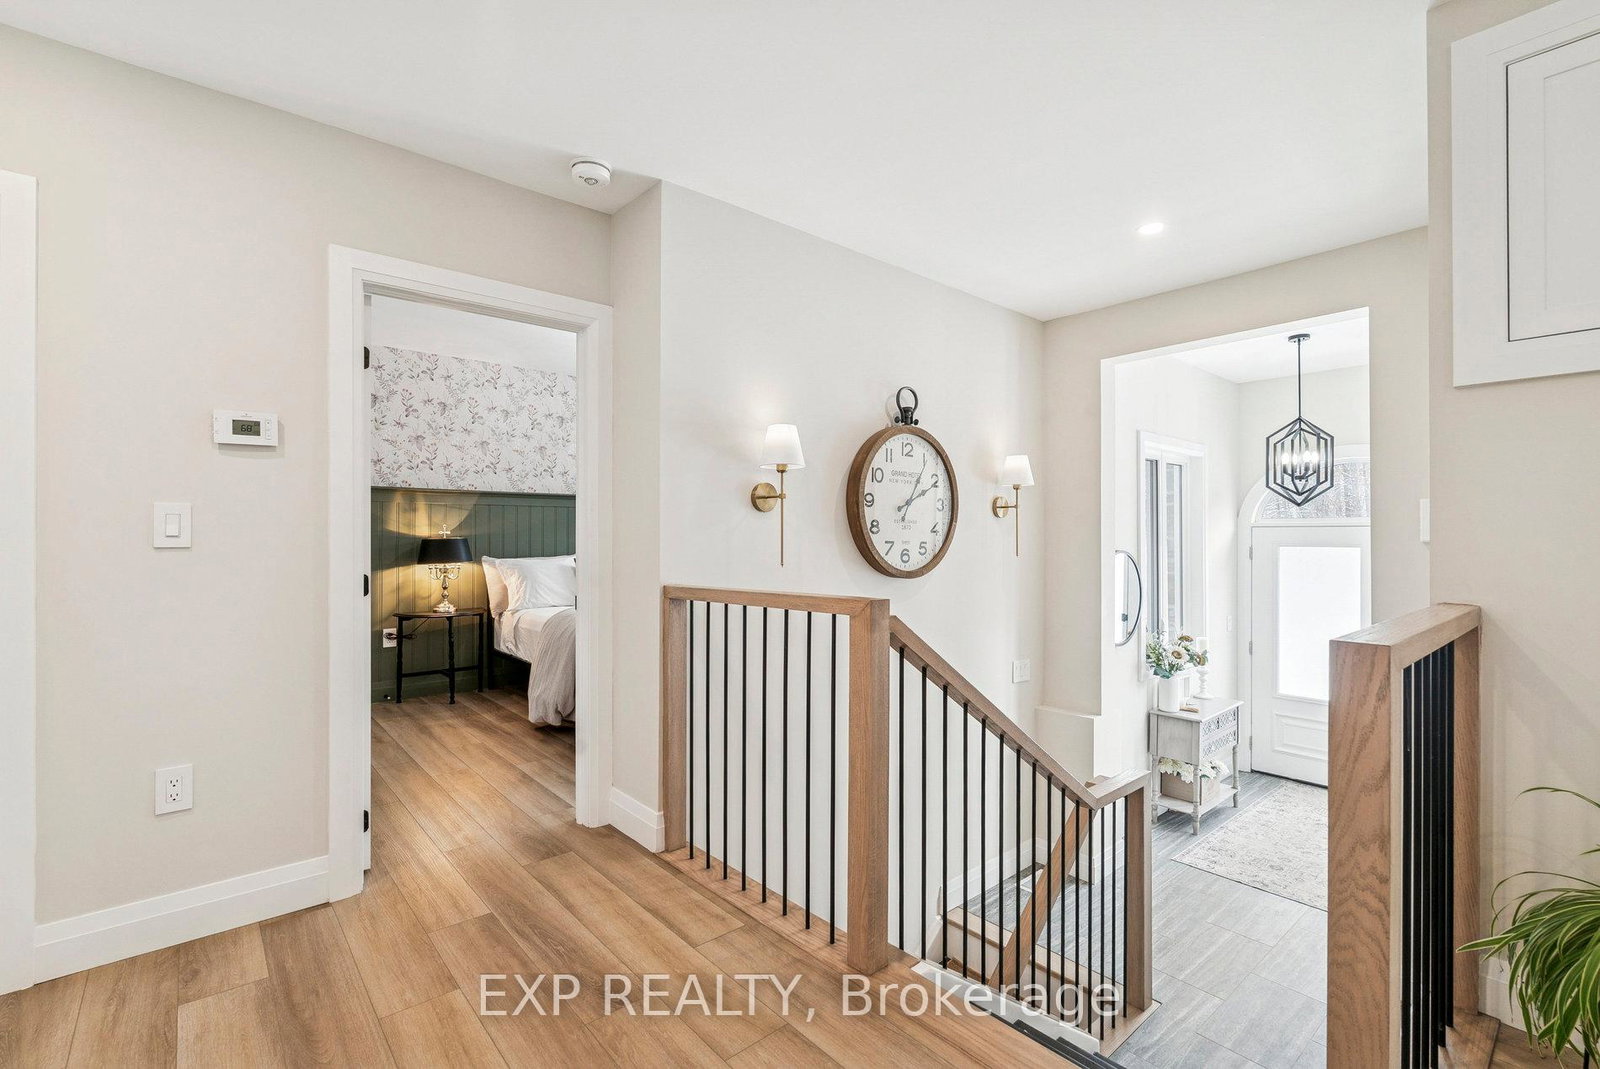
Welcome to 2386 South Orr Lake Road-an extensively renovated, move-in-ready raised bungalow offering 4 bedrooms, 2 bathrooms and approximately 1,957 sq. ft. of finished living space in peaceful Springwater. Located near Orr Lake and Simcoe County Forest, this home combines modern finishes, flexible living space and four-season recreation.The impressive foyer with 12-foot ceilings opens to a bright, open-concept living area with oversized windows and scenic forest views. The custom two-tone kitchen features quartz countertops, stainless steel appliances, pantry storage and ample cabinetry. The main level offers 2 bedrooms and a full bathroom, while the finished lower level includes 2 additional bedrooms, a second full bathroom, custom closets and versatile family or recreation space.Extensively renovated in 2024 with updated electrical, HVAC, plumbing, septic system and an owned water heater. A new central A/C unit, paved driveway and generator hookup were added in 2025. Additional highlights include a whole-house water filtration system, storage shed, rear deck with gas BBQ hookup and an insulated, drywall-finished garage with 12-foot ceilings, built-in shelving and mudroom access. Driveway parking for up to 6 vehicles, plus a separate gravel pad for a boat, trailer or RV. Enjoy the added value of included home gym equipment, featuring a treadmill and functional trainer/cable machine. Walk to Orr Lake Park, beach and lake access, with nearby trails, golf, schools and convenient Highway 400 access approximately one hour from Toronto. Note: Some exterior photos have been virtually staged/enhanced to show the property's potential.
/u.realgeeks.media/sandrotucci/header.png)
Additional Information
- Taxes
- $3,505
- Water
- Drilled Well
- Heat Type
- Forced Air
- Heat Source
- Gas
- Air Conditioning
- Central Air
- Kitchens
- 1
- Exterior
- Stone
- Garage Spaces
- 1
- Garage Type
- Attached
- Pool
- None
- Parking Spaces
- 7
- Parking Type
- Available, Private Triple
Mortgage Calculator
Listing courtesy of EXP REALTY.