30 Wheatberry Crescent, Brampton, ON L6R 4A1
- $1,429,000
- 6
- BD
- 6
- BA
- 2,500
- SqFt




- List Price
- $1,429,000
- MLS#
- W13466824
- Status
- ACTIVE
- Type
- Single Family Residential
- SubType
- Detached
- Style
- 2-Storey
- Bedrooms
- 6
- Bathrooms
- 6
- Living Area
- 2500-3000
- Province
- ON
- Municipality
- Brampton
- Area
- Peel
- Neighborhood
- Sandringham-Wellington North
- Subdivision
- Mayfield Rd /Dixie Rd
Property Description
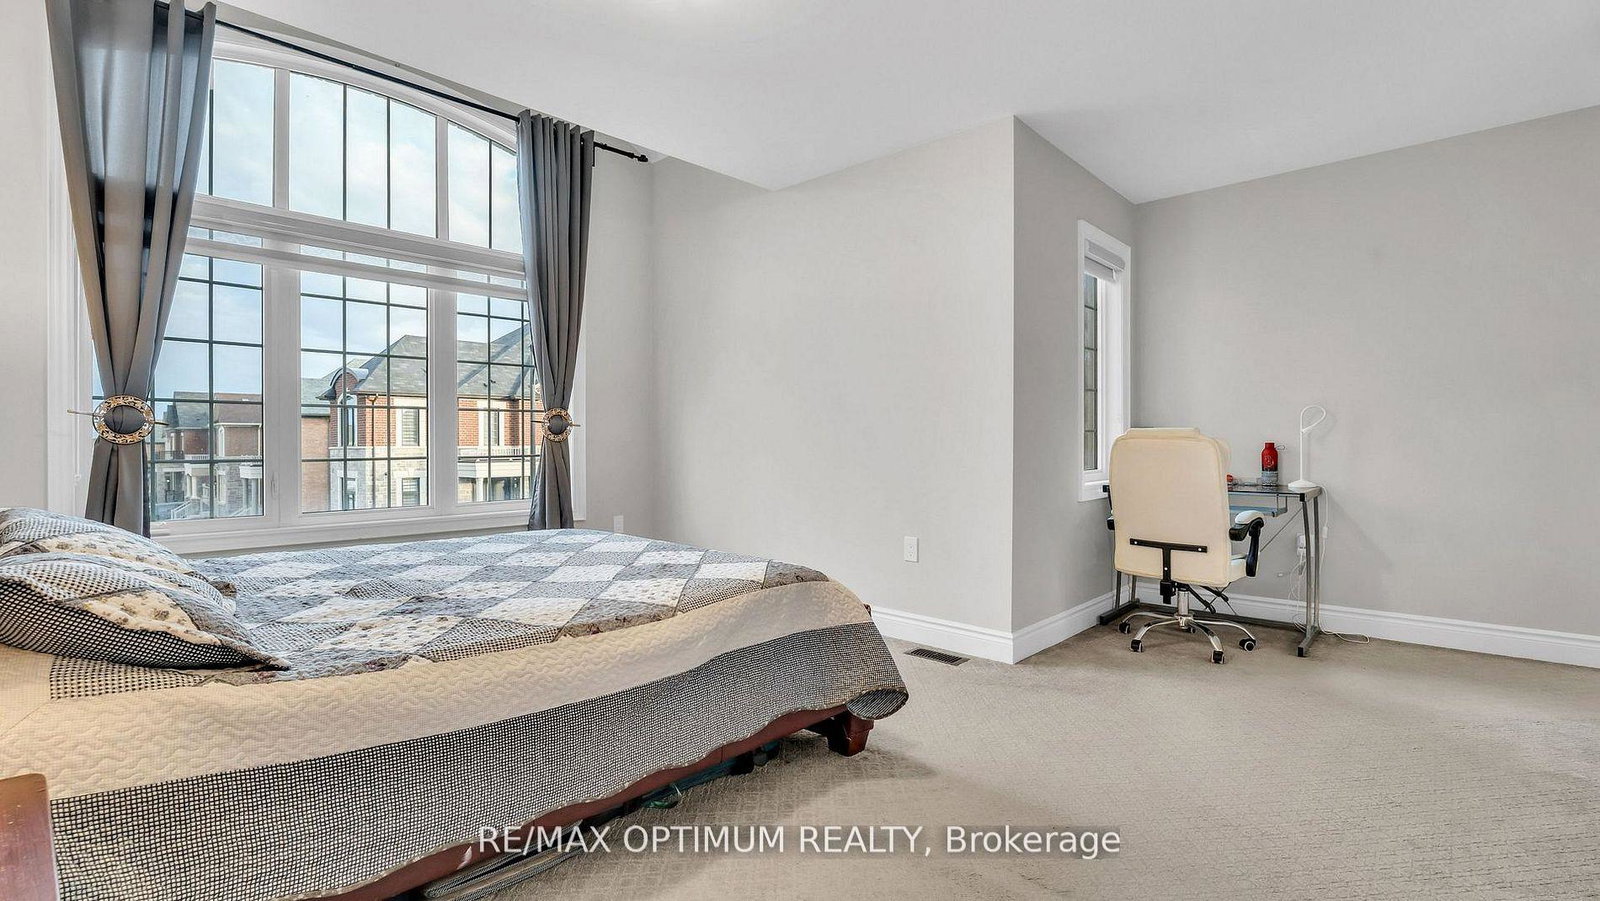
Welcome to this stunning detached home with a legal 2-bedroom basement apartment in the highly sought-after Sandringham-Wellington North community! Built in 2020 and situated on a premium pie-shaped lot, this beautifully maintained 2-storey home offers approximately 2,646 sq. ft. above grade with a spacious and functional layout ideal for growing families. The main floor features separate living, dining, and family areas, hardwood flooring, crown moulding throughout, pot lights, a cozy fireplace, and a bright breakfast area with walkout to the yard. The upgraded kitchen includes stainless steel appliances and granite counters, while the legal basement apartment with separate entrance offers excellent rental income potential or comfortable extended family living. The second level features 4 generously sized bedrooms, each with access to ensuite bathrooms, including a primary bedroom with walk-in closet and 6-piece ensuite. Additional highlights include quartz counters in the basement kitchen, pot lights in the basement, a storage shed, 2-car garage, and 4 total parking spaces. Conveniently located near Hwy 410, schools, parks, public transit, shopping, hospital, golf, and recreation/community centres. A true turnkey home in a rapidly growing community that checks all the boxes!
/u.realgeeks.media/sandrotucci/header.png)
Additional Information
- Taxes
- $9,809
- Heat Type
- Forced Air
- Heat Source
- Gas
- Air Conditioning
- Central Air
- Rooms
- 15
- Family Room
- Yes
- Kitchens
- 2
- Exterior
- Brick
- Garage Spaces
- 2
- Garage Type
- Attached
- Pool
- None
- Parking Spaces
- 4
- Parking Type
- Private
Mortgage Calculator
Listing courtesy of RE/MAX OPTIMUM REALTY.