690 WEESE Road, Prince Edward County, ON K0K 1L0
- $2,650,000
- 6
- BD
- 6
- BA
- 3,500
- SqFt




- List Price
- $2,650,000
- MLS#
- X13436918
- Status
- ACTIVE
- Type
- Single Family Residential
- SubType
- Detached
- Style
- 2-Storey
- Bedrooms
- 6
- Bathrooms
- 6
- Living Area
- 3500-5000
- Province
- ON
- Municipality
- Prince Edward County
- Area
- Prince Edward County
- Neighborhood
- Ameliasburg Ward
- Subdivision
- County Road 3 / Weese Road
Property Description
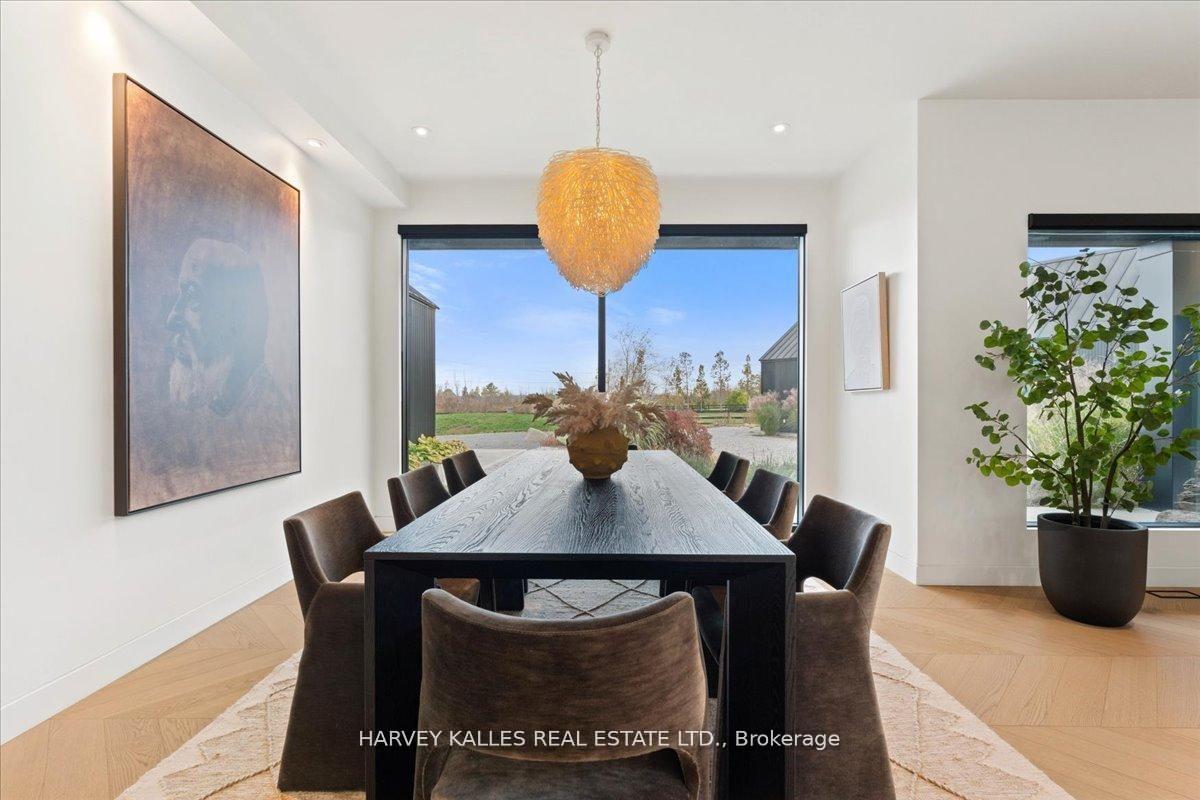
Custom designed modern masterpiece compound built on majestic 2.2-acre property in sought after Prince Edward County in Carrying Place .. crafted in 2021, containing the main living residence and a separately serviced accessory building, set on two adjacent parcels and designed for four seasons living. The principal home is roughly 3,800 sq ft - five bedrooms, 5 bathrooms (including a dogwash), chevron hardwood throughout, a north-facing curtain wall of imported triple-pane glass, and a great room anchored by a STUV wood-burning fireplace. The kitchen is custom-millwork-clad with a Calcutta marble island and a high-performance gas range under a commercial hood. The primary suite occupies its own wing - walk-through dressing room, stone-clad ensuite, soaking tub at the window. The cantilevered Listening Library, glazed on three sides, catches the Aurora Borealis when it arrives.The accessory building is engineered for chapters. A 1,000 sq ft industrial shop on 200-amp service - woodworking-ready, EV-charger-capable, wood-stove warmed - sits beside an 800 sq ft self-contained studio suite with full bath, kitchenette, sleeps four to six. Between the two buildings: a wood-fired cabin sauna, hot-and-cold outdoor shower, Wi-Fi-controlled hot tub, an 18-by-24 cedar dining deck, and a central fire pit. Multi hyphenate living options: short-term-rental executive, corporate retreat, wellness destination, or its current use as a principal residence - engineered to be more than just the one thing :) Convenient location: short walk to the Bay of Quinte. Twenty minutes to Picton, fifteen to Wellington and the Drake Devonshire. Forty-odd wineries within thirty minutes. Sandbanks Provincial Park down the road. A true wow residence and lot for your zen, your escape, your family and your enjoyment ... much much much more information within the virtual tour.
/u.realgeeks.media/sandrotucci/header.png)
Additional Information
- Taxes
- $9,153
- Water
- Drilled Well
- Heat Type
- Forced Air
- Heat Source
- Gas
- Air Conditioning
- Central Air
- Family Room
- Yes
- Kitchens
- 2
- Exterior
- Metal/Steel Siding, Concrete
- Waterfront Type
- None
- Garage Spaces
- 6
- Garage Type
- Attached
- Pool
- None
- Parking Spaces
- 26
- Parking Type
- Private
Mortgage Calculator
Listing courtesy of HARVEY KALLES REAL ESTATE LTD..