1521 Medway Park Drive, London, ON N6G 0Z6
- $1,499,900
- 5
- BD
- 6
- BA
- 3,500
- SqFt




- List Price
- $1,499,900
- MLS#
- X13497958
- Status
- ACTIVE
- Type
- Single Family Residential
- SubType
- Detached
- Style
- 2-Storey
- Bedrooms
- 5
- Bathrooms
- 6
- Living Area
- 3500-5000
- Province
- ON
- Municipality
- London
- Area
- Middlesex
- Neighborhood
- North
- Subdivision
- Bridgehaven Dr
Property Description
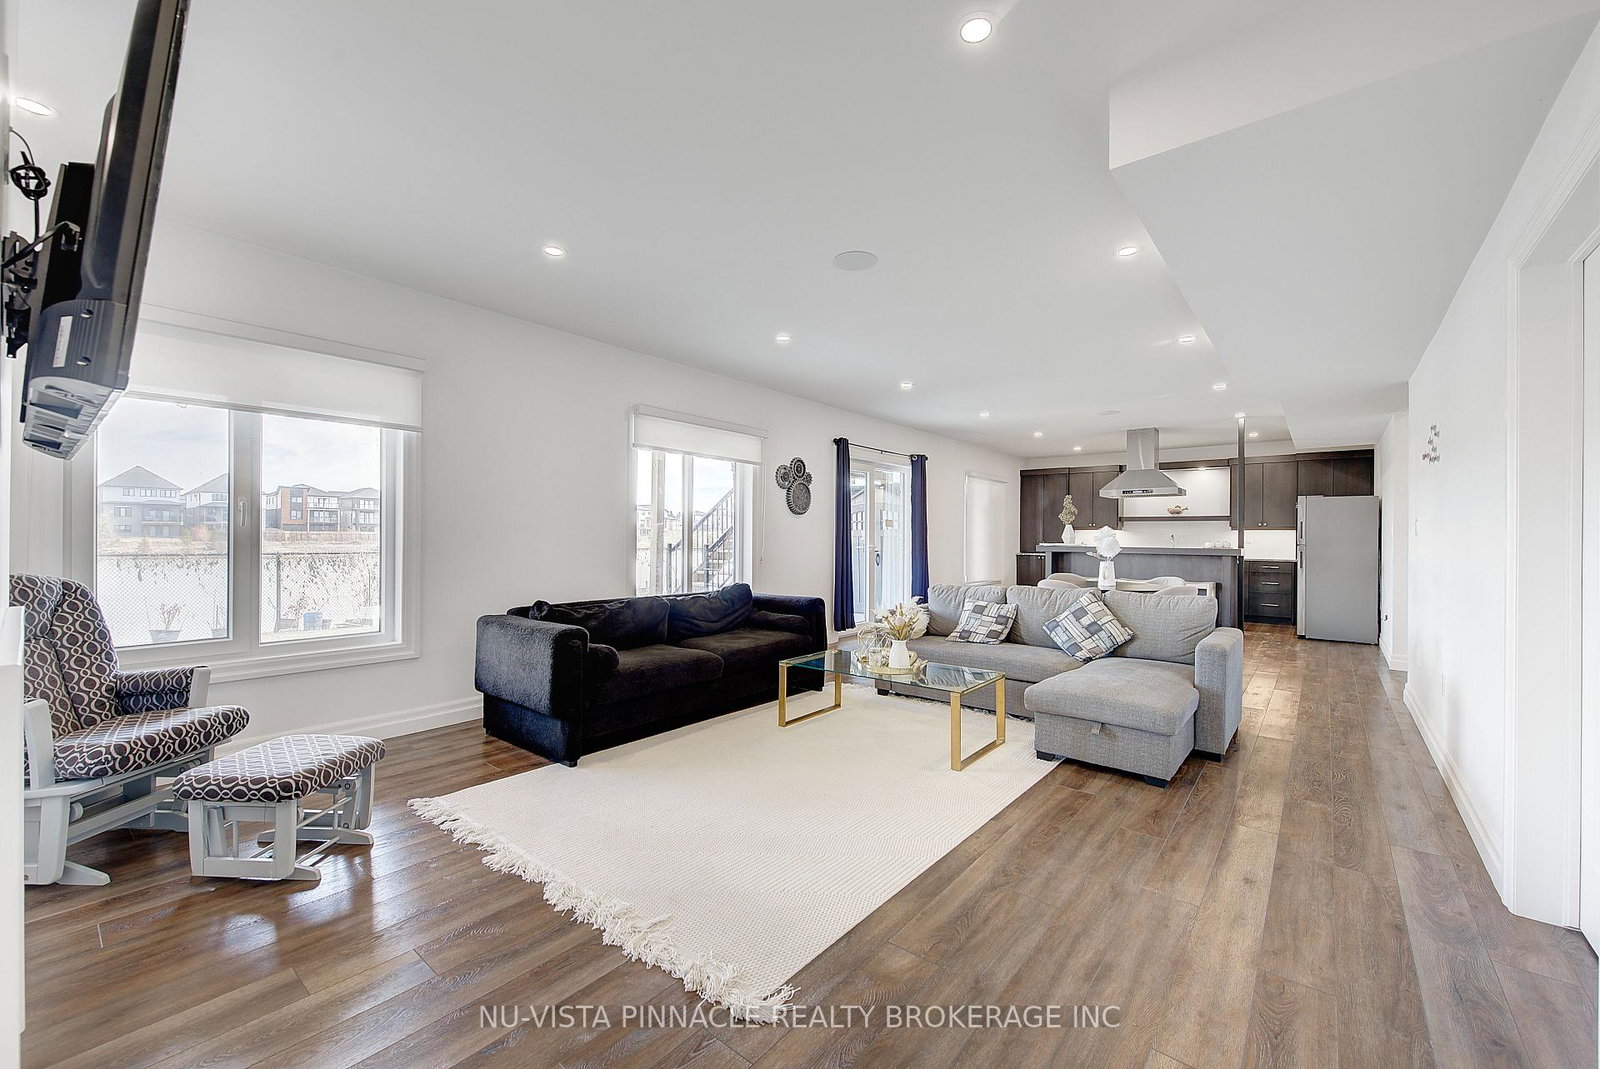
Experience luxury living in this stunning home offering 3,840 sq. ft. above grade plus a 1,356 sq. ft. finished walkout basement, beautifully backing onto a serene pond. The main level features 10 ft ceilings, while the second floor offers 9 ft ceilings, creating an open and elegant feel throughout. The home showcases a designer limestone fireplace surround, commercial-size appliances, built-in speakers, and a private office.Enjoy the comfort of heated floors in all bathrooms, the mudroom, and laundry areas, adding warmth and convenience throughout the home.The second level offers 4 spacious bedrooms, each with its own ensuite, including a luxurious primary retreat featuring a large custom built-in closet and an oversized spa-inspired ensuite. The laundry room includes custom built-ins for added functionality and organization.Step outside to a half-covered, half-sun deck overlooking the pond, perfect for relaxing or entertaining while enjoying the peaceful views.The walkout basement offers a fully functional in-law suite complete with a separate kitchen, bedroom, additional room, and its own laundry, providing excellent flexibility for extended family living or multi-generational use.A rare opportunity to own a beautifully designed home combining luxury finishes, exceptional space, and breathtaking pond views.
/u.realgeeks.media/sandrotucci/header.png)
Additional Information
- Taxes
- $11,349
- Heat Type
- Forced Air
- Heat Source
- Gas
- Air Conditioning
- Central Air
- Kitchens
- 2
- Exterior
- Stone, Stucco (Plaster)
- Garage Spaces
- 2
- Garage Type
- Attached
- Pool
- None
- Parking Spaces
- 4
Mortgage Calculator
Listing courtesy of NU-VISTA PINNACLE REALTY BROKERAGE INC.