117 Almur Drive, Georgian Bluffs, ON N0H 2T0
- $1,599,999
- 4
- BD
- 4
- BA
- 2,500
- SqFt



- List Price
- $1,599,999
- MLS#
- X13541890
- Status
- ACTIVE
- Type
- Single Family Residential
- SubType
- Detached
- Style
- Bungalow
- Bedrooms
- 4
- Bathrooms
- 4
- Living Area
- 2500-3000
- Province
- ON
- Municipality
- Georgian Bluffs
- Area
- Grey County
- Neighborhood
- Georgian Bluffs
- Subdivision
- Patterson Parkway And Almur Drive
Property Description
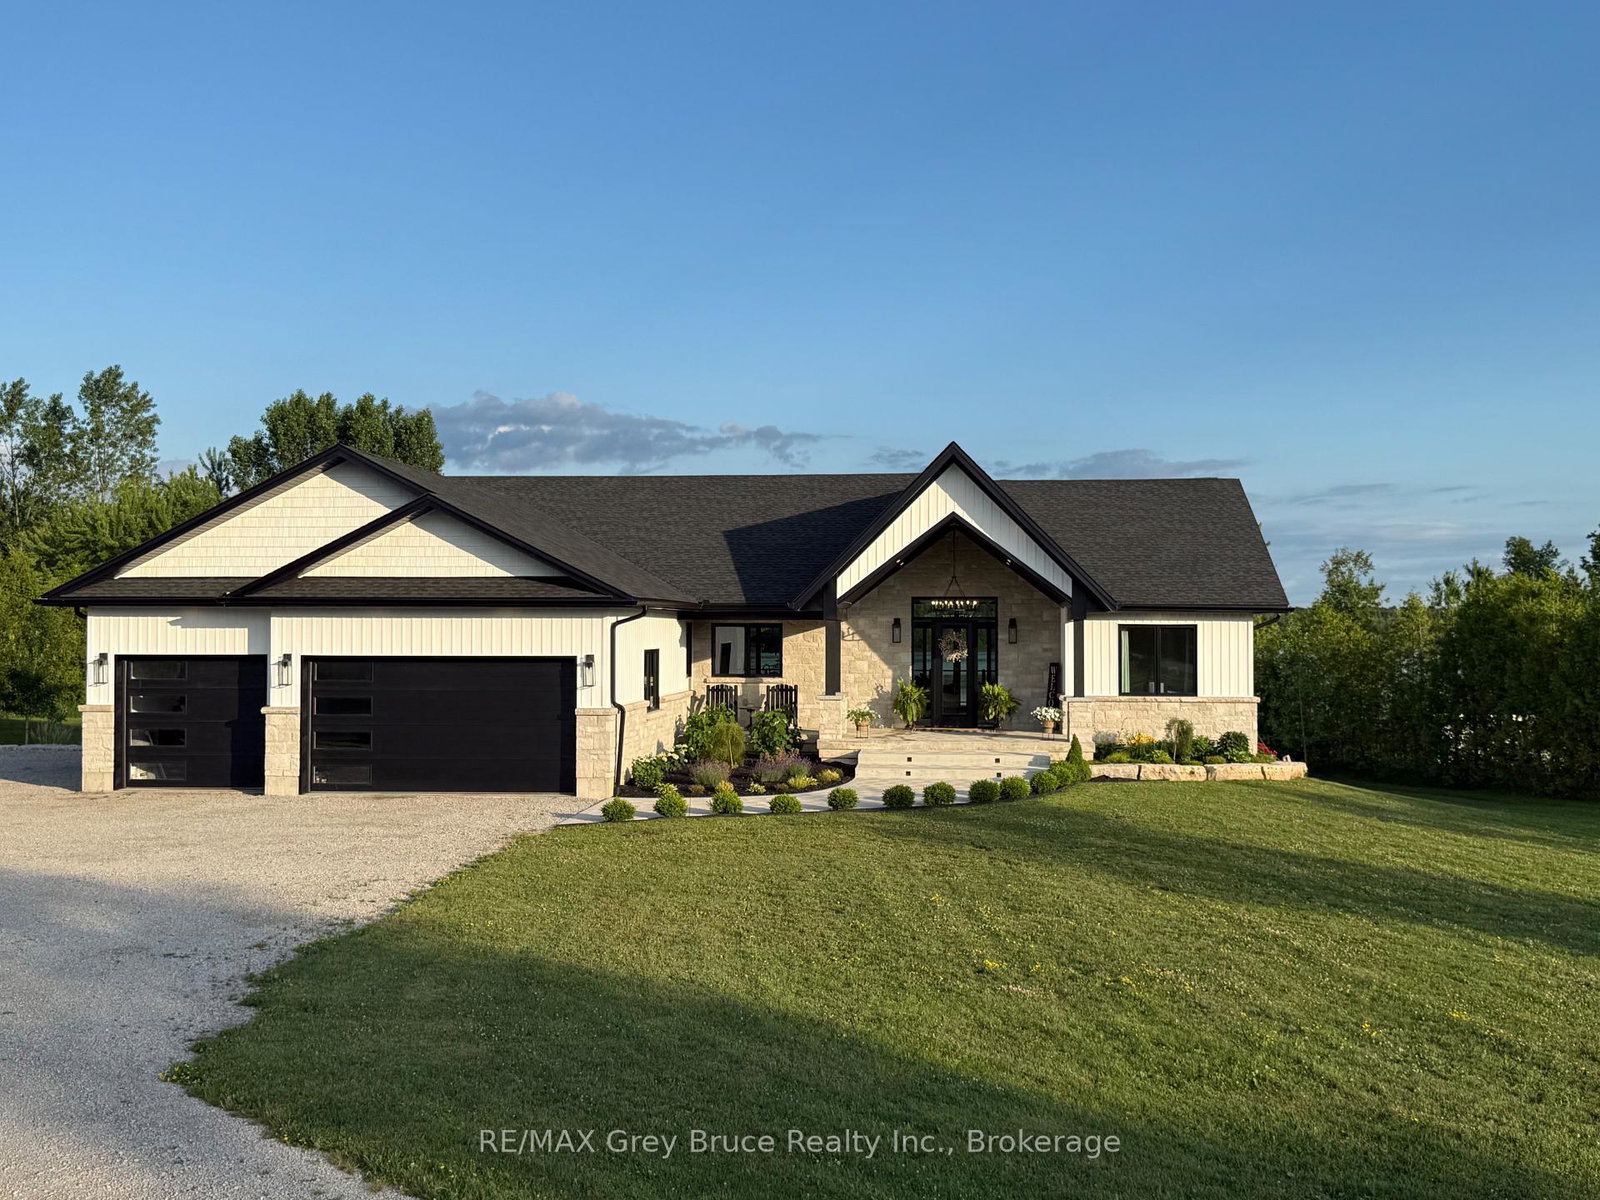
Welcome to this exceptional custom-built (2024) waterfront home set on a picturesque 1.6-acre lot with breathtaking sunset views. Thoughtfully designed for both luxury and functionality, this impressive residence offers expansive living space across two beautifully finished levels-ideal for families, entertaining, or multi-generational living. The main level features a stunning chef's kitchen with custom Mennonite cabinetry, quartz countertops, and a spacious butler's pantry, all finished with premium attention to detail. The cohesive design continues throughout the home, with matching cabinetry and quartz surfaces in both kitchens and all bathrooms. The primary suite is a private retreat, complete with a walk-in closet and spa-inspired 5-piece ensuite. Additional bedrooms, a full bathroom, and a dedicated laundry room complete the main floor. The fully finished walk-out lower level adds incredible versatility with a bright, open layout, full second kitchen with custom finishes, two bedrooms, a full bath, and its own laundry area. With a separate or shared entrance, it's perfectly suited for an in-law suite or extended family living. In total, the home offers five bedrooms, four bathrooms, and two full laundry rooms, providing comfort and flexibility for larger households. In-floor heating in the lower level and attached garage enhances efficiency and year-round comfort. Step outside and enjoy true waterfront living-relax by the firepit, take in the sunset, or head out from your private dock. A 3-car attached garage and impressive 32' x 40' detached workshop offer ample space for vehicles, storage, or hobbies. Efficiently heated and cooled with geothermal, this remarkable property blends modern performance with timeless craftsmanship-all set against an unbeatable waterfront backdrop.
/u.realgeeks.media/sandrotucci/header.png)
Additional Information
- Taxes
- $7,094
- Water
- Drilled Well
- Heat Type
- Other
- Heat Source
- Ground Source
- Air Conditioning
- Central Air
- Family Room
- Yes
- Kitchens
- 2
- Exterior
- Stone, Vinyl Siding
- Waterfront Type
- Indirect
- Garage Spaces
- 3
- Garage Type
- Attached
- Pool
- None
- Parking Spaces
- 11
- Parking Type
- Private Double
Mortgage Calculator
Listing courtesy of RE/MAX Grey Bruce Realty Inc..