2 Churchill Street, Kingston, ON K7M 2K5
- $949,000
- 5
- BD
- 2
- BA
- 1,100
- SqFt




- List Price
- $949,000
- MLS#
- X13620504
- Status
- ACTIVE
- Type
- Single Family Residential
- SubType
- Detached
- Style
- Bungalow
- Bedrooms
- 5
- Bathrooms
- 2
- Living Area
- 1100-1500
- Province
- ON
- Municipality
- Kingston
- Area
- Frontenac
- Neighborhood
- 18 - Central City West
- Subdivision
- Mowat Ave And Churchill St
Property Description
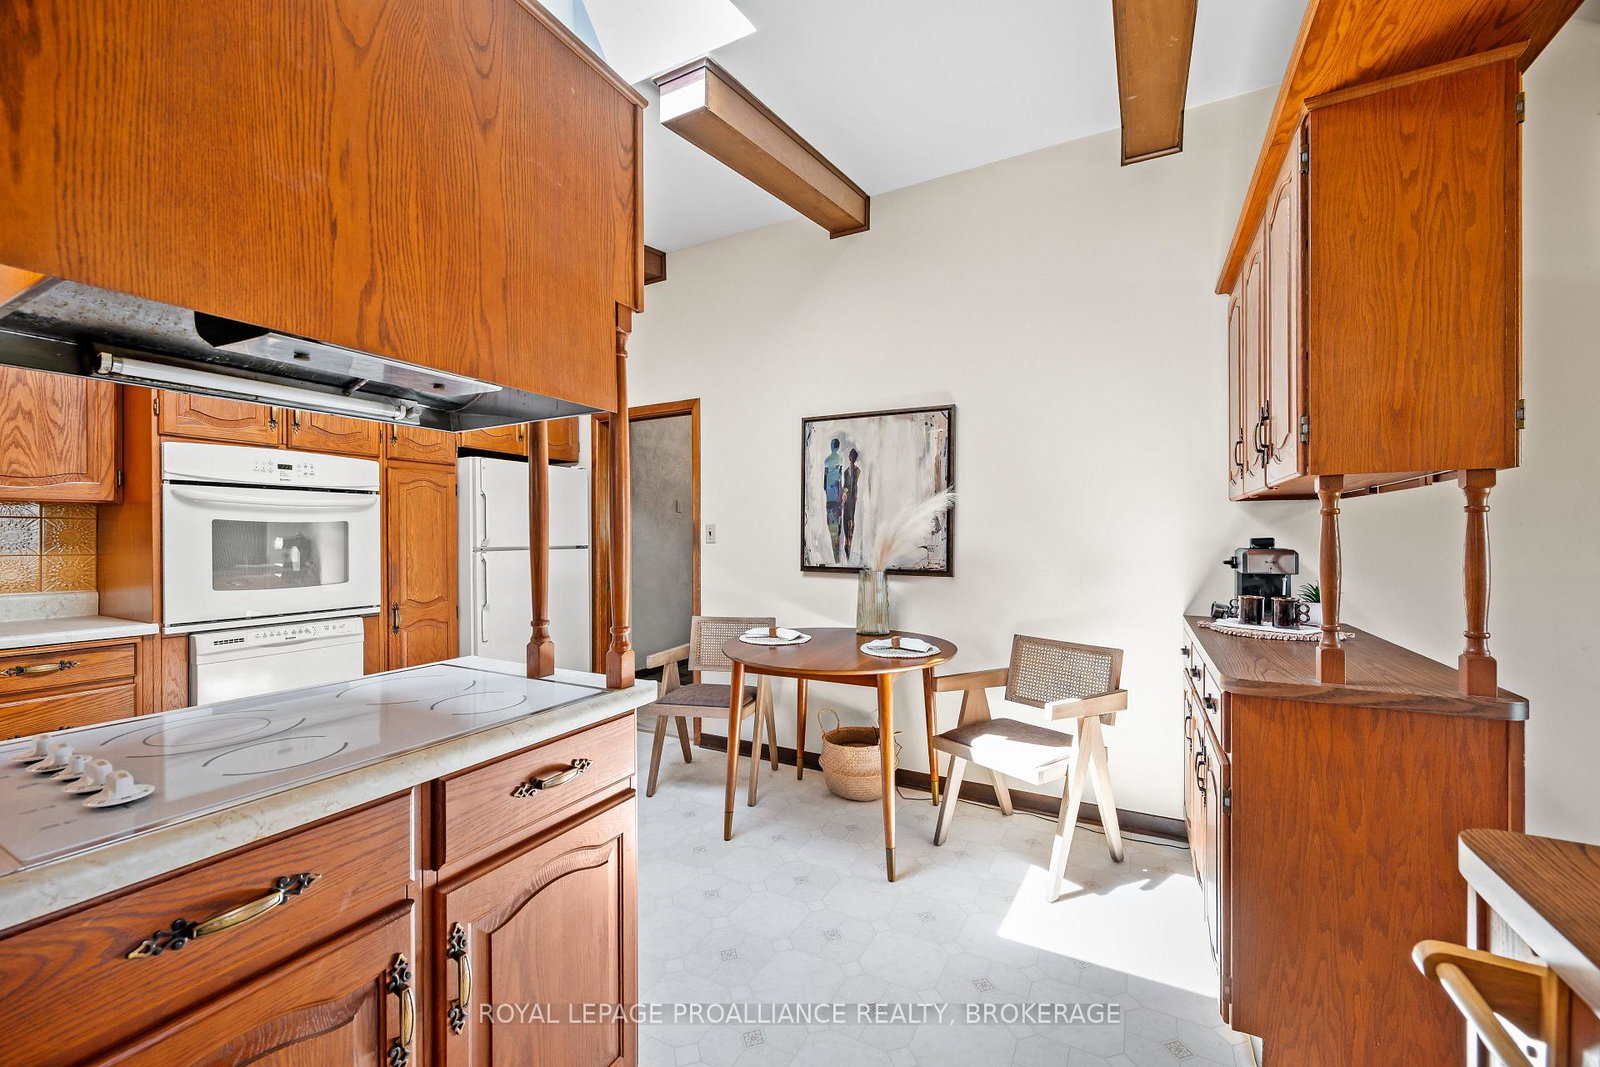
A rare offering in Kingston's coveted Woodlands neighbourhood, 2 Churchill Street is a true mid-century modern masterpiece, where architecture, light, and timeless design come together in perfect harmony. Designed by renowned architect Ernst Prohaska and featured in Modern Architecture in Kingston: A Survey of 20th Century Buildings, this home stands as a lasting tribute to an era of thoughtful, inspired living. Set on a prominent corner lot and wrapped entirely in Angel Stone, the home exudes quiet sophistication from the moment you arrive. Inside, nearly 2,900 sq. ft. of finished living space unfolds with striking character, soaring beamed cathedral ceilings, a dramatic stone fireplace, and expansive windows that draw in natural light and connect the indoors to the surrounding landscape. The heart of the home is a skylit kitchen that opens to the backyard, inviting gatherings both inside and out. Three spacious bedrooms and a beautifully proportioned main bath complete the upper level, all enhanced by the enduring quality of mid-century craftsmanship. The lower level offers remarkable flexibility, with 2 additional bedrooms, generous living space, and multiple rooms ready to adapt to your needs. A separate entrance with its own postal address (168 Mowat Avenue), presents a distinct opportunity for a private suite, multi-generational living, or a home-based business. Thoughtfully maintained and extensively updated, this home seamlessly blends architectural significance with modern comfort. Just minutes from parks, schools, and Kingston's waterfront, it offers not just a place to live - but a chance to own a piece of the city's architectural story.
/u.realgeeks.media/sandrotucci/header.png)
Additional Information
- Taxes
- $6,470
- Heat Type
- Forced Air
- Heat Source
- Gas
- Air Conditioning
- Central Air
- Kitchens
- 1
- Exterior
- Stone
- Garage Spaces
- 2
- Garage Type
- Attached
- Pool
- None
- Parking Spaces
- 6
- Parking Type
- Private Double
Mortgage Calculator
Listing courtesy of ROYAL LEPAGE PROALLIANCE REALTY, BROKERAGE.